Choosing Wall Insulation
The walls could be responsible for 35% of your home's total heat loss so insulating them should be a priority. Unfortunately, walls are probably the most complicated element of the home to insulate. You will need to decide whether to use internal, external or cavity insulation. All have benefits and risks associated so it’s important to be well-informed.
Before you start adding wall insulation you will need to know three things:
Whether it’s solid (single-leaf) or cavity construction
Your home’s exposure to wind-driven rain
The type of mortar (lime or cement)
Cavity walls
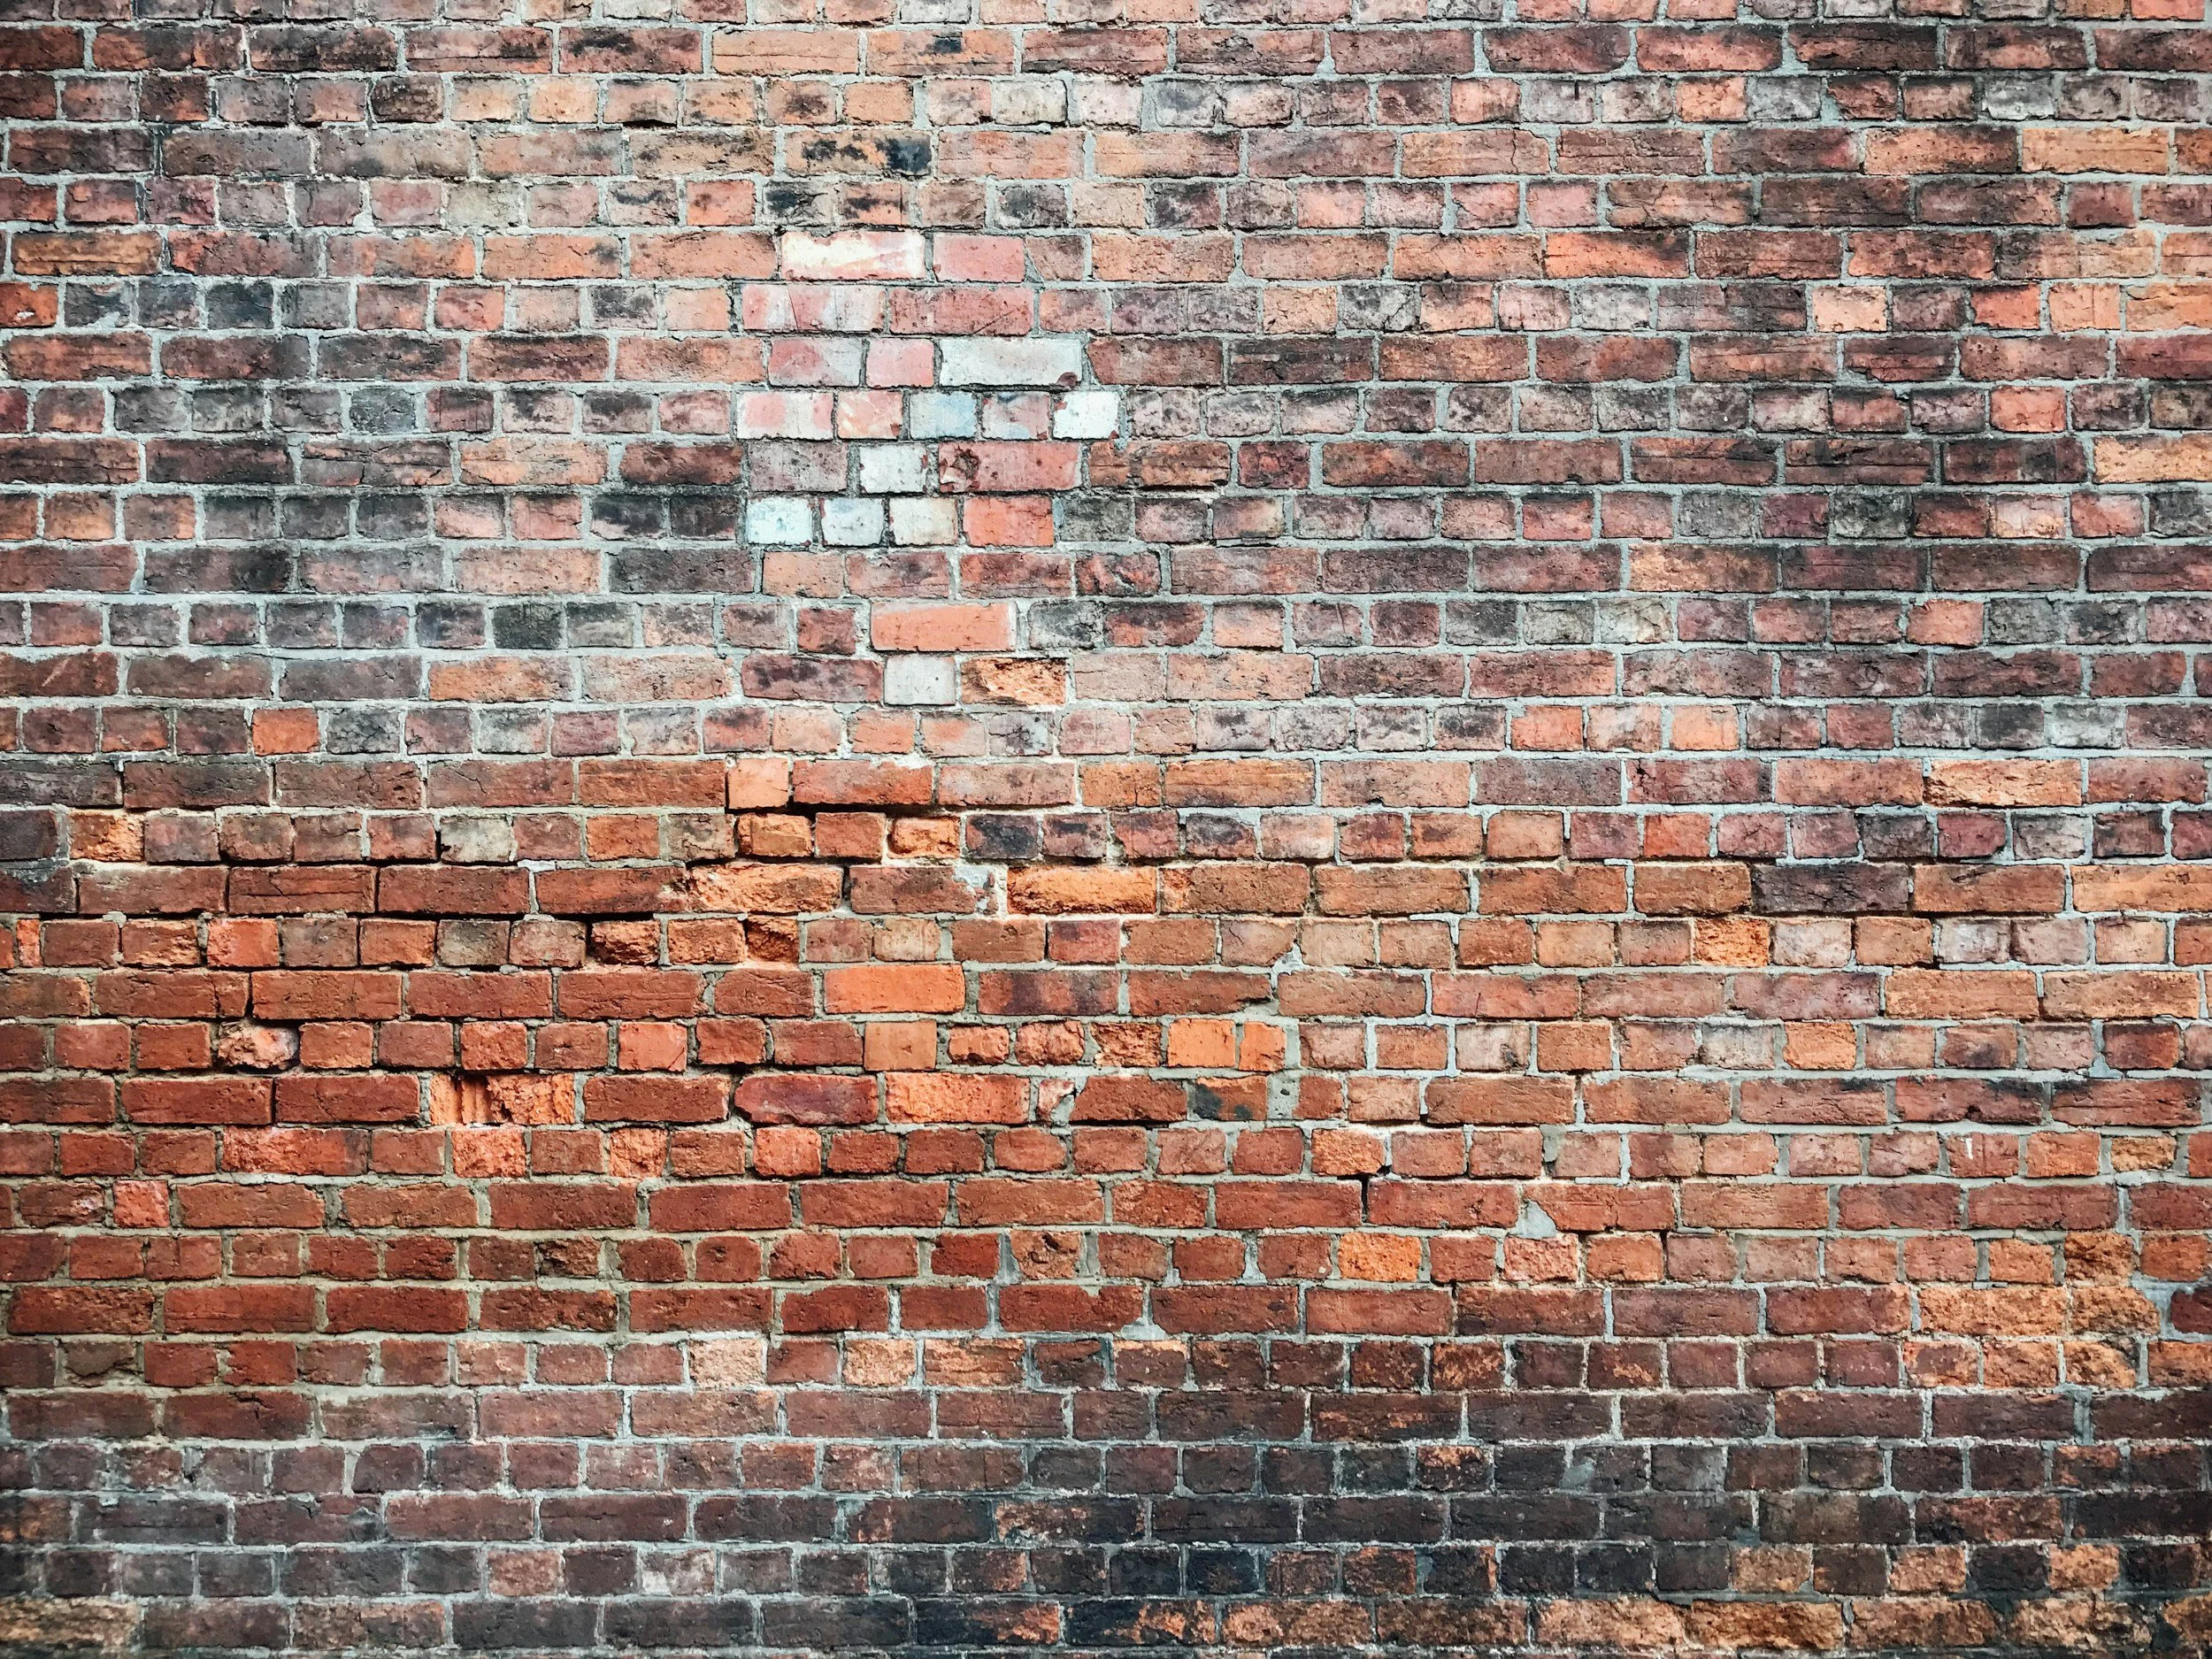
If your house was built before 1920 it's more likely to have solid brick walls. These will usually be about 225mm thick (9 inches) and have a brick pattern with both long and short brick faces (the short ones are the ends of normal bricks turned sideways).
If your wall is thicker (typically 270mm or more) and has a brick pattern with all long brick faces, then you probably have a cavity wall.


Difference in brick pattern between solid wall (top) and cavity wall (bottom)
Mortar type
Historically brickwork was constructed using clay bricks and lime mortar. These are both somewhat porous and can safely absorb and releasing water over seasonal wetting and drying cycles. The drying takes place on both the inside and outside faces of the wall, with a small amount of water passing through the wall, usually evaporating without causing a problem. Conversely, modern brickwork uses impermeable materials including cement mortar. Combined in most cases with cavity construction, very little water passes through a modern wall.
It’s well-known that older walls can be damaged if repointed with cement mortar. This prevents moisture in the bricks from drying out as intended and can cause the bricks to crack in freezing temperatures. The same principle is true for insulation - older walls should be insulated using breathable materials so we don’t interrupt the drying process.
If you don’t know which type you have you can usually identify lime mortar by pressing a sharp tool into it. Lime mortar is softer and will usually deform whereas cement mortar is usually rigid.
Wind-driven rain
The aggressiveness of rain penetration depends on the volume of wind-driven rain. Exposed western and coastal areas have much higher levels of wind-driven rain compared to eastern areas.
Building Regulations define four exposure levels. You can use this map to identify your home’s exposure zone. If your wall is sheltered (e.g. by neighbouring buildings or large trees) you can subtract one from the rating.
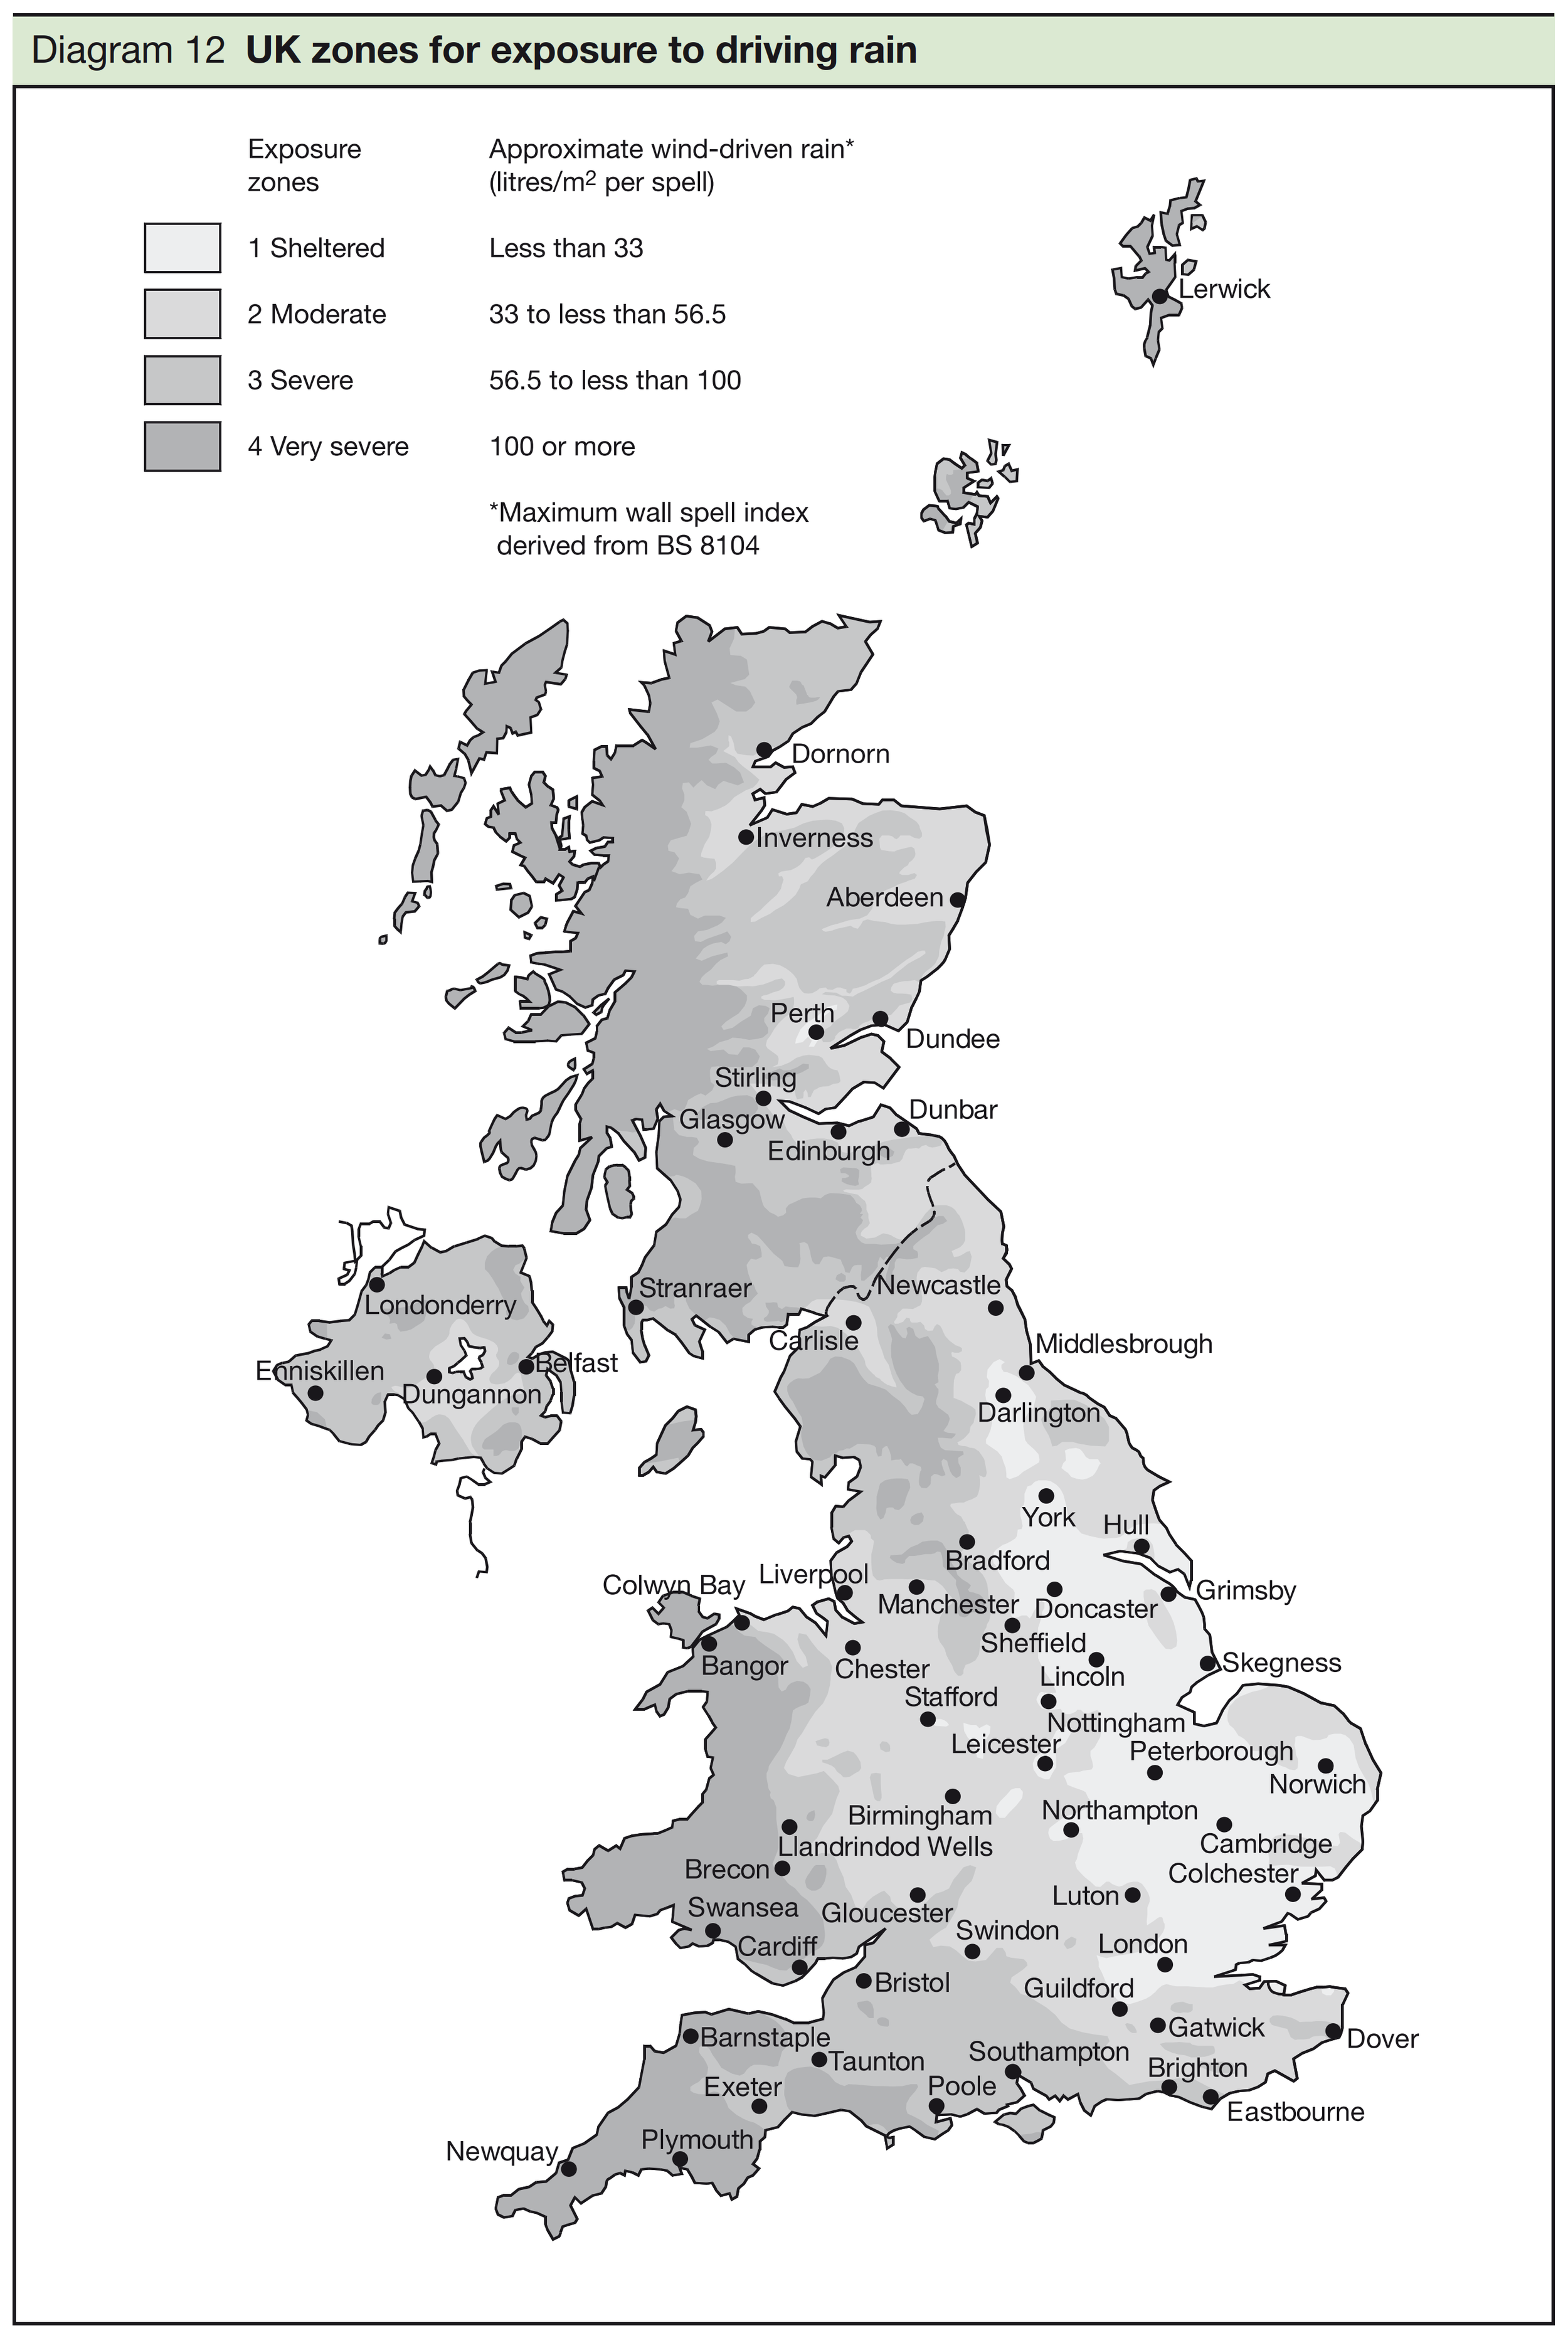
Wind-driven rain exposure zones, as defined in Building Regulations
Selection of wall insulation
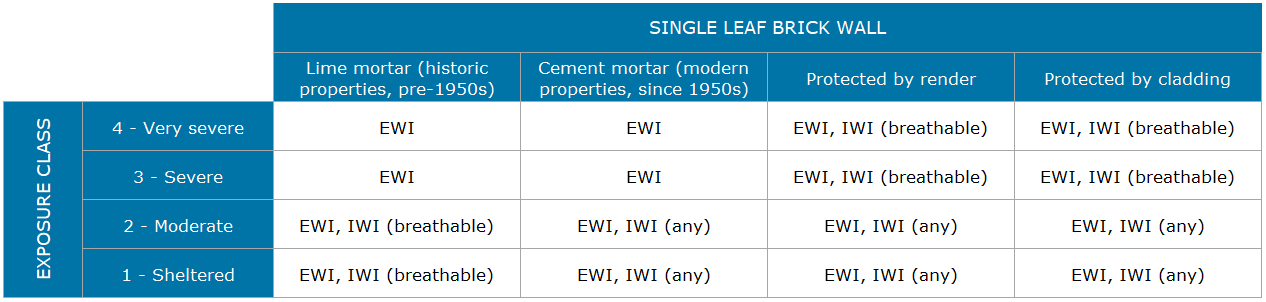
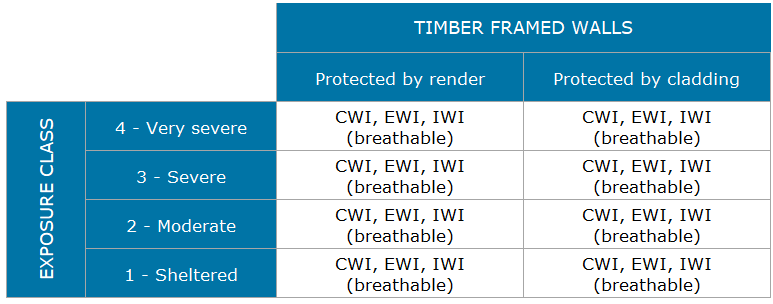
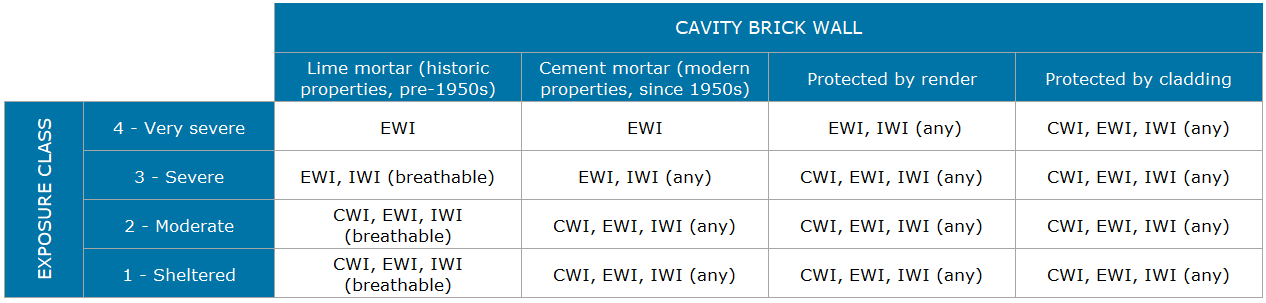
Building Regs offer guidance on suitable cavity widths and insulation systems for new build walls, but they don’t cover some situations with retrofit insulation for single-leaf walls. Nor do they differentiate between breathable and non-breathable forms of insulation. Strictly solid walls should be assessed on an individual basis using moisture-modelling software such as WUFI but this specialist analysis is beyond the reach of most homeowners. The tables below represent a general interpretation of the Building Regs and should be suitable in most circumstances, but please contact us if you have any doubts.
Key to tables
CWI - Cavity wall insulation (or between the studs for timber frames)
EWI - External wall insulation
IWI (any) - Internal wall insulation - any type
IWI (breathable) - Internal wall insulation - breathable insulation materials only
Tool Kit


