R-Values and U-Values
The performance of insulation products is measured using R-values and U-values. A good insulation system will have a high R-value but a low U-value.
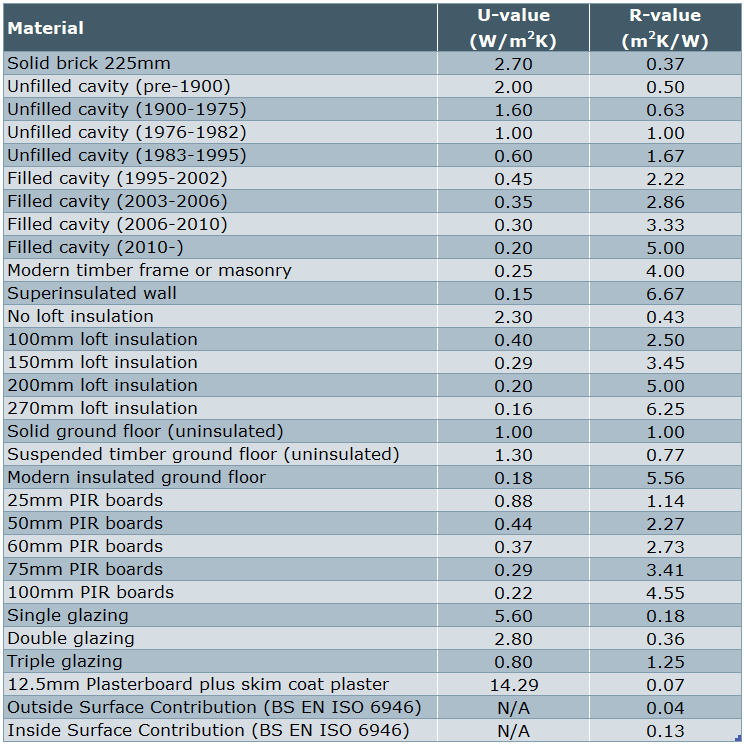
Table of R- and U-values for common building and insulation materials. Refer to Insulation Materials for more details of each
The R-value is the thermal insulance (or resistance)
A higher R-value means a better insulating effect. It is calculated by -
R = L/k (units m²K/W)
Where “L” is the thickness of the insulation and “k” is the thermal conductivity (a measure of how good it is at transferring heat. )
So, to increase the R-value you can increase the thickness of your insulation or use a more efficient insulating material which will have a lower conductivity.
The combined R-value of a system is simply the R-values of each component added together, e.g. R(wall) + R(insulation)
The U-value is the thermal transmittance
It it the reciprocal of the R-value (i.e. 1 divided by R) and so a lower U-value means a better insulating effect.
U = 1/R = k/L (units W/m²K)
U-values are commonly used to measure the insulating performance of a whole insulating system (e.g. brick wall plus insulation plus plasterboard plus plaster). Maximum U-values are defined in the Building Regs so it’s important to be able to calculate them to pick a suitable thickness of insulation.
To calculate the U-value of a combined system (e.g. brick wall plus insulation) you would add the R-values of the individual components, then divide one by the sum -
U total = 1 / (R1 + R2)
Energy-saving surveys
We offer detailed, whole-home thermal surveys in London and surrounding areas, to help you decide the most cost-effective upgrades for your home.
Please visit our surveys page for more information, or contact us to enquire.
Comparison of insulation materials

Table of common insulation materials, the market leading products in each category, and the thickness and approximate cost to achieve a typical U-value of 0.2. N.B. U-value requirements may be higher or lower depending on the usage - please refer to Building Regs for further info.
* PIR and glass wool are the most commonly-used materials for wall and loft insulation respectively.
Calculating Insulation Thickness - Worked Example
If your existing wall is solid brick 225mm thick, and you want to add PIR insulation, what thickness is required?
Building Regs give a U-value for upgraded existing walls of 0.3 so we need to achieve a U-value less than this.
Therefore our total R-value must be at least 1/0.3 = 3.33
From the table above, the R-values for the existing brick wall, plus contributions from the plasterwork and external and internal surfaces are:
0.37 + 0.07 + 0.04 + 0.13 = 0.61Therefore the required R-value for the insulation alone is 3.33 - 0.57 = 2.72
Selecting from the table above, we would need at least 60mm of PIR insulation (R = 2.73) to achieve a U-value of 0.3.
Calculating Heat Loss
You can use U-values to calculate how much energy you’re losing through a particular wall, door or roof.
The rate at which heat travels through a solid material “q” is given by this equation:
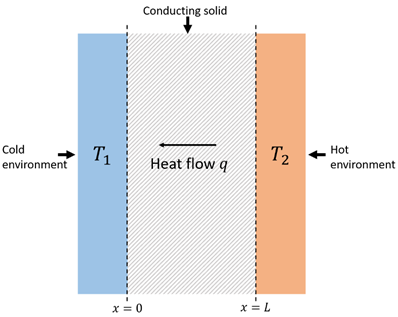
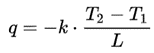
k/L in this equation is the U-value, so the heat flow is simply the U-value multiplied by the difference between the inside and outside temperatures.
Heat Loss Worked Example
An uninsulated solid brick wall has a U-value of 2.7 W/m²K. On a cold day where it’s 2 degrees outside and heated to 18 degrees inside, each square metre of wall area will lose (18-2) x 2.7 = 43 Watts. A typical house might have 100 square metres of walls so this would equate to 4300 Watts of power just to maintain a constant temperature, before you even consider the roof, floor and other parts of the house!
After insulating, the same brick wall would typically have a U-value of 0.3. The heat requirement would drop to (18-2) x 0.3 = 4.8 Watts per square metre, or 480 Watts for the whole house - a huge saving of 89%!
For further information on expected cost savings after insulation projects click here.
Tool Kit



Our step-by-step guides